Detailed look at how we approach complex multifamily developments from feasibility through construction across the Southeast.
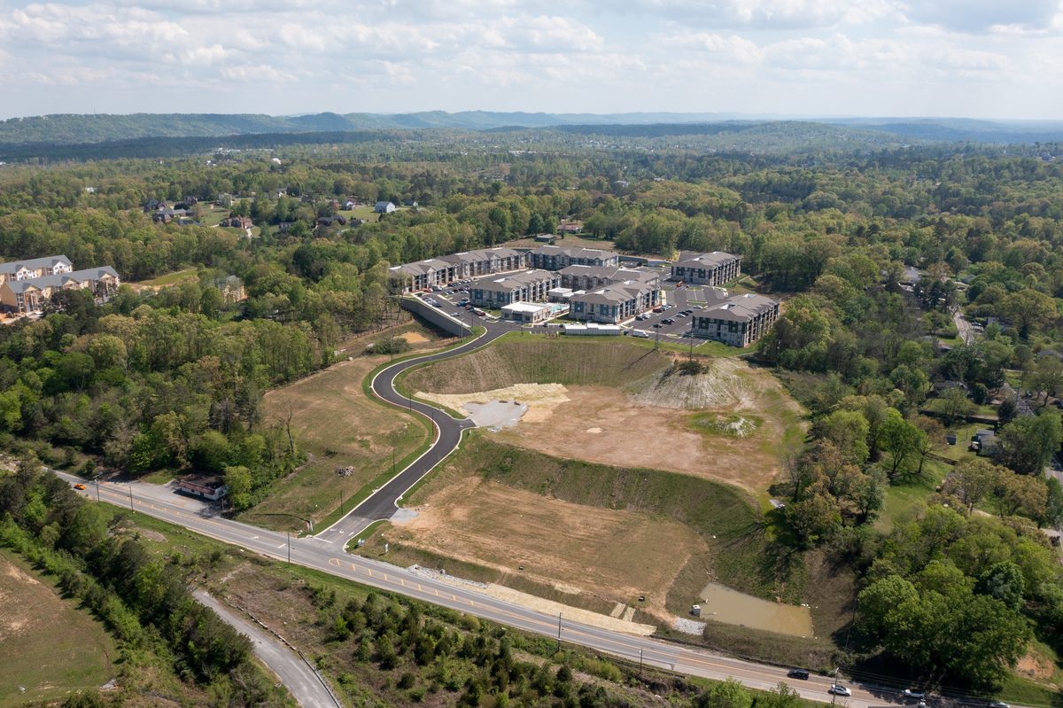
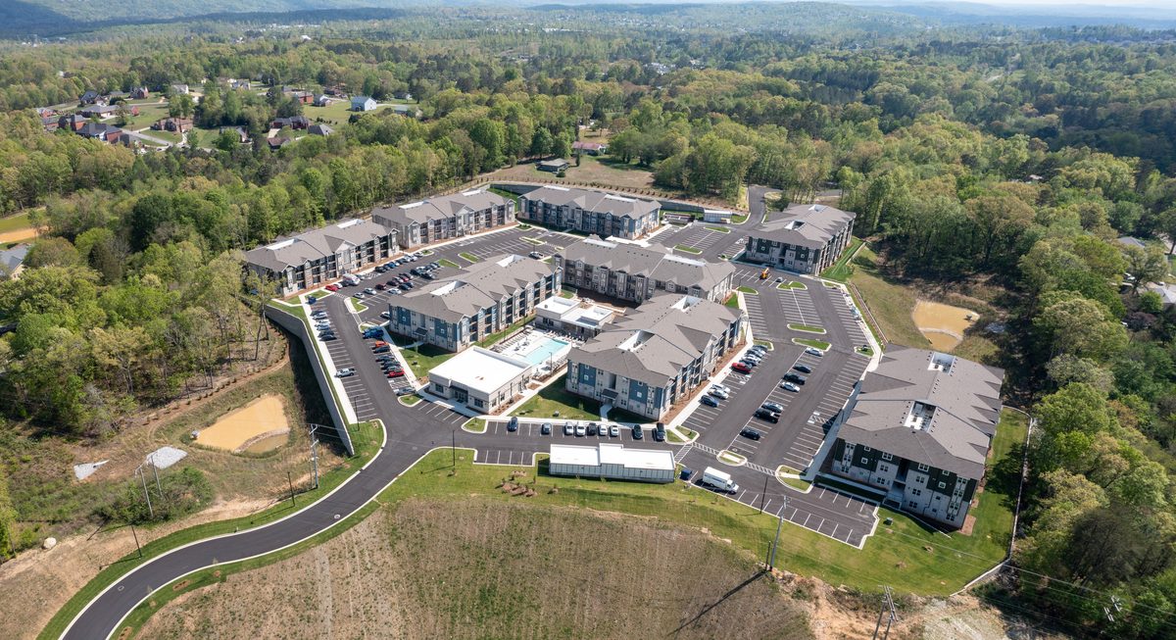
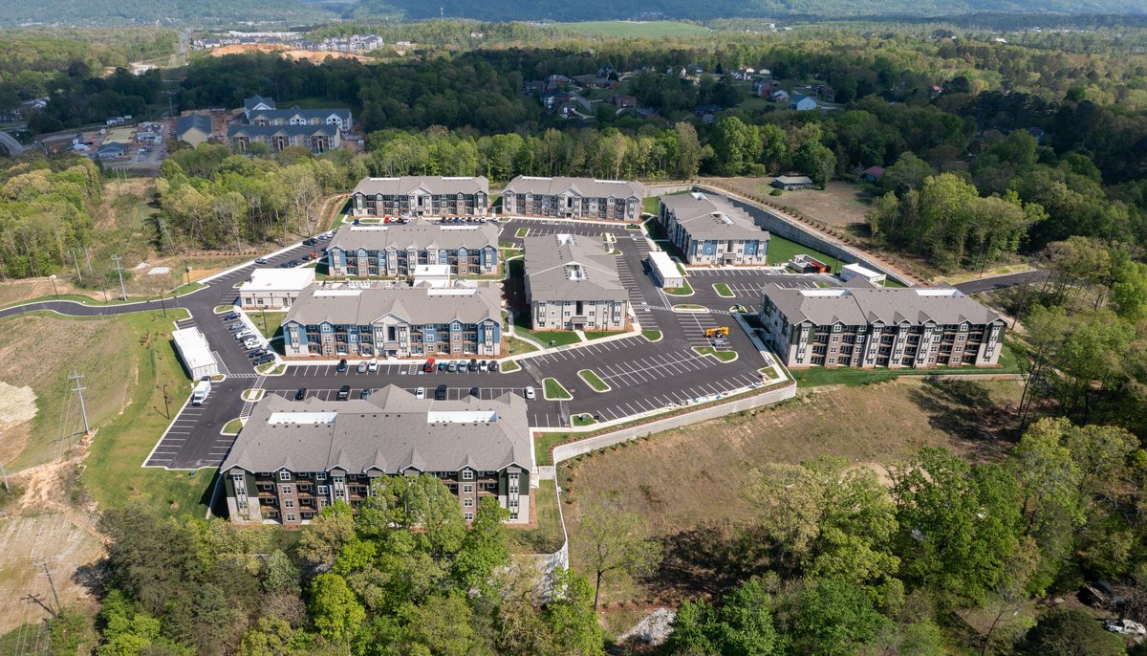
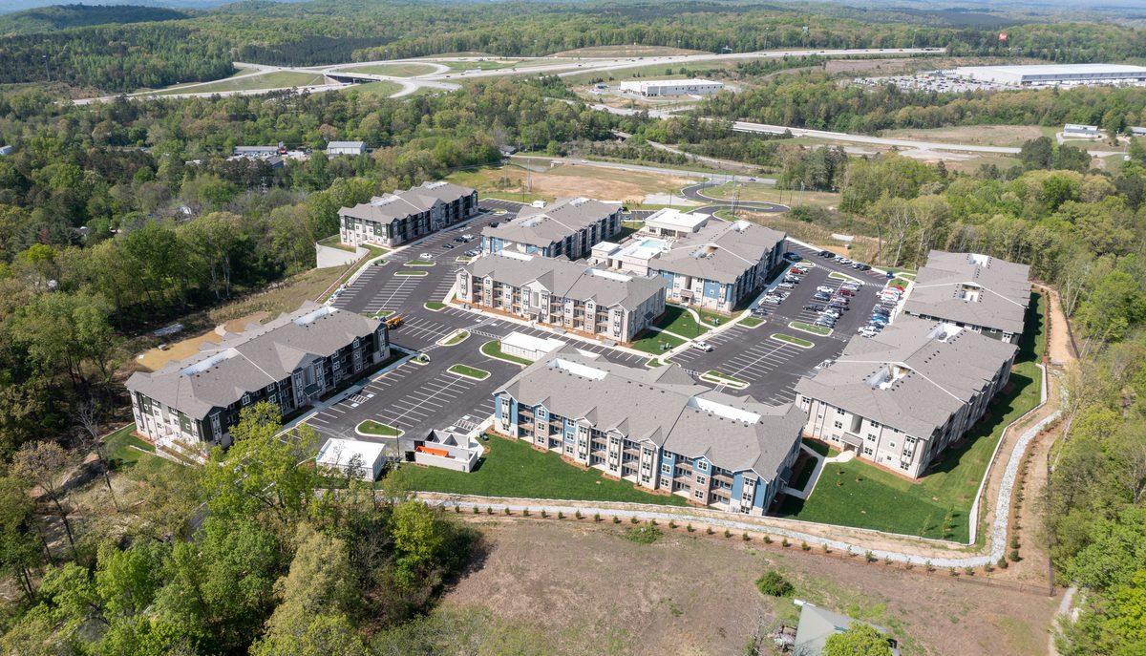
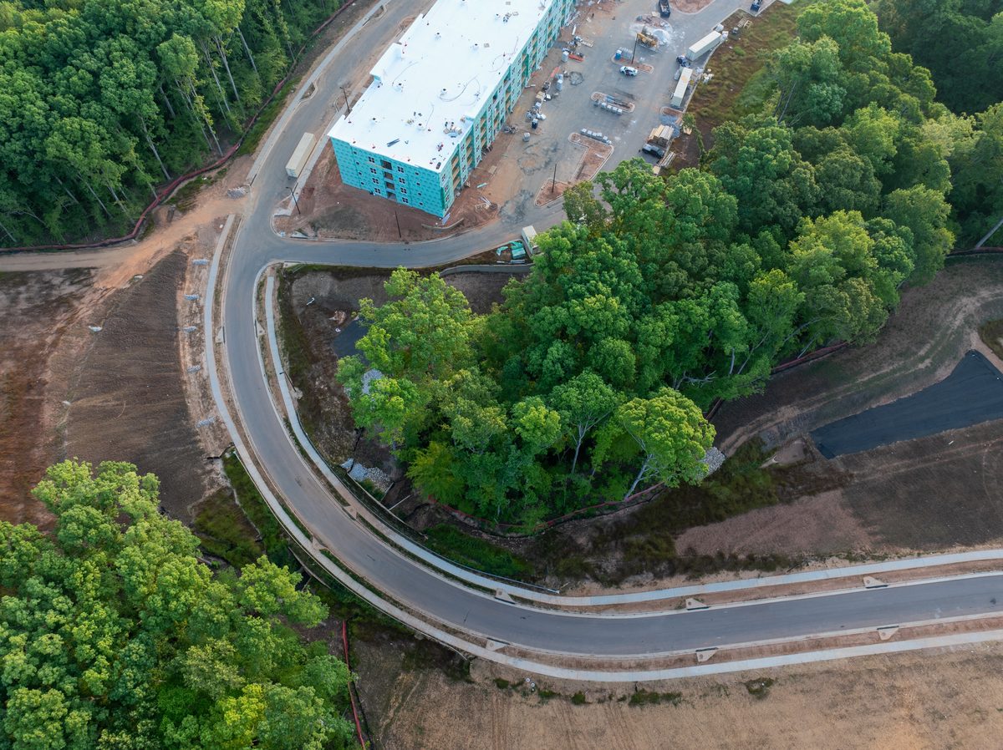
Ardmore Heights is a 300-unit apartment community in Chattanooga, Tennessee — a market that has seen strong multifamily growth as the city's economy diversifies and its downtown and surrounding neighborhoods continue to attract new residents. This project represents Hagen Engineering's multi-state capabilities at work, delivering a full-scope civil engineering package for a Tennessee development managed from our Greensboro, North Carolina office.
Hagen Engineering provided comprehensive site and civil engineering services for Ardmore Heights, including site grading and layout design, stormwater quality and quantity management, water distribution, sanitary sewer collection, erosion and sediment control, and coordination of the permitting process through Tennessee reviewing agencies. Working in Tennessee requires navigating the Tennessee Department of Environment and Conservation's stormwater and erosion control requirements, which differ in specifics from the North Carolina regulations our team works with daily — a distinction our engineers address through thorough research and direct engagement with state and local reviewers.
Beyond the 300-unit residential component, Ardmore Heights includes a commercial element that added coordination complexity to the project. Two graded flat pads along the main entrance road into the community were designed and prepared for future commercial use. Hagen Engineering's site design incorporated this mixed-use vision from the outset — ensuring that grading, utility routing, stormwater infrastructure, and access points were all designed to serve both the residential community and the future commercial parcels without requiring costly rework down the road. The result is a development that provides highly walkable access for residents to these future commercial amenities directly from the community's internal pedestrian network, reducing car dependency and enhancing the overall livability of the property.
The site design for a 300-unit community with integrated commercial pads required balancing development density with the infrastructure capacity to support both uses. Our team designed water distribution systems sized for domestic and fire flow demands, gravity sanitary sewer collection routed for efficient construction and long-term maintenance, and a stormwater management approach that met Tennessee regulatory standards while keeping construction costs manageable. The grading plan established building pads, parking areas, commercial pad sites, and internal circulation while managing the site's natural drainage patterns and minimizing earthwork volumes.
Ardmore Heights demonstrates the value of working with a civil engineering firm that maintains active licensure and project experience across multiple Southeast states. The developer received the same principal-level attention, design quality, and schedule responsiveness on this Tennessee project that our North Carolina clients have come to expect — without the overhead of engaging a separate local firm.
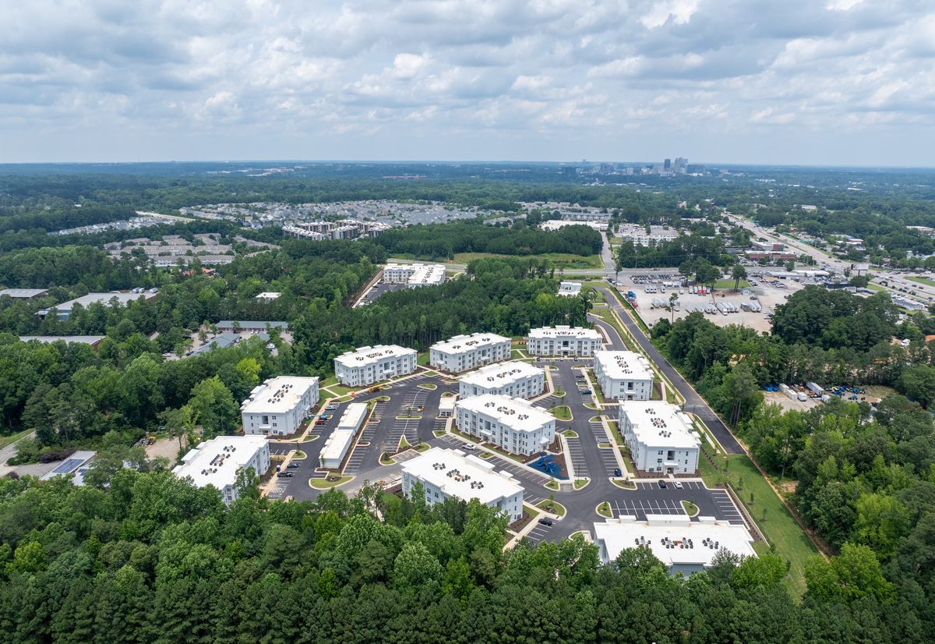
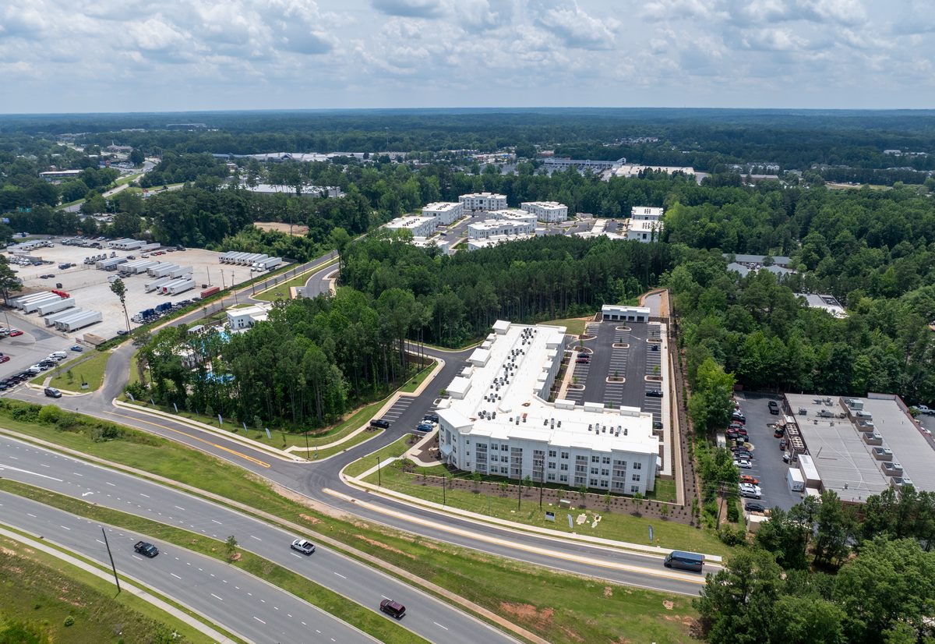
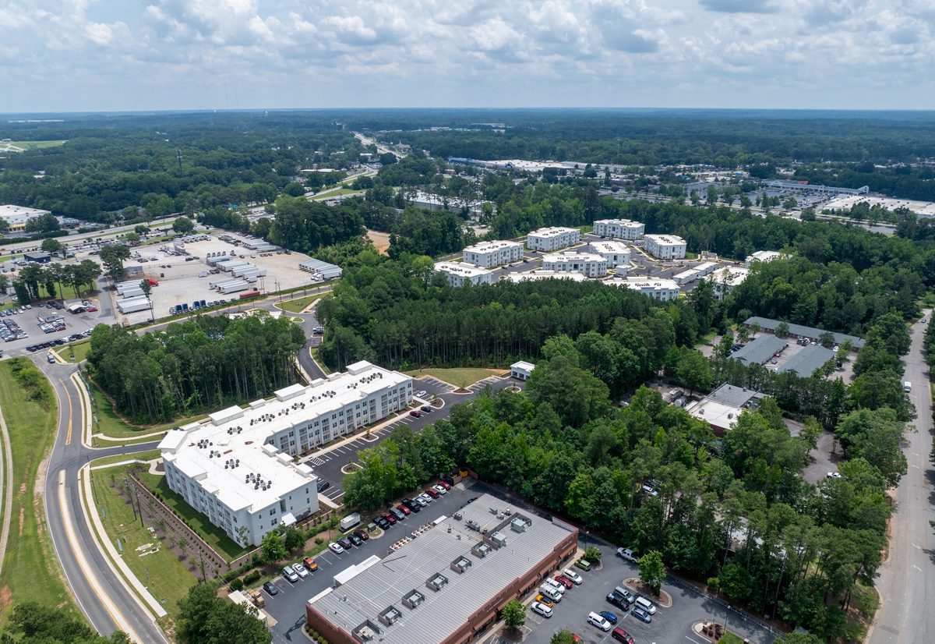
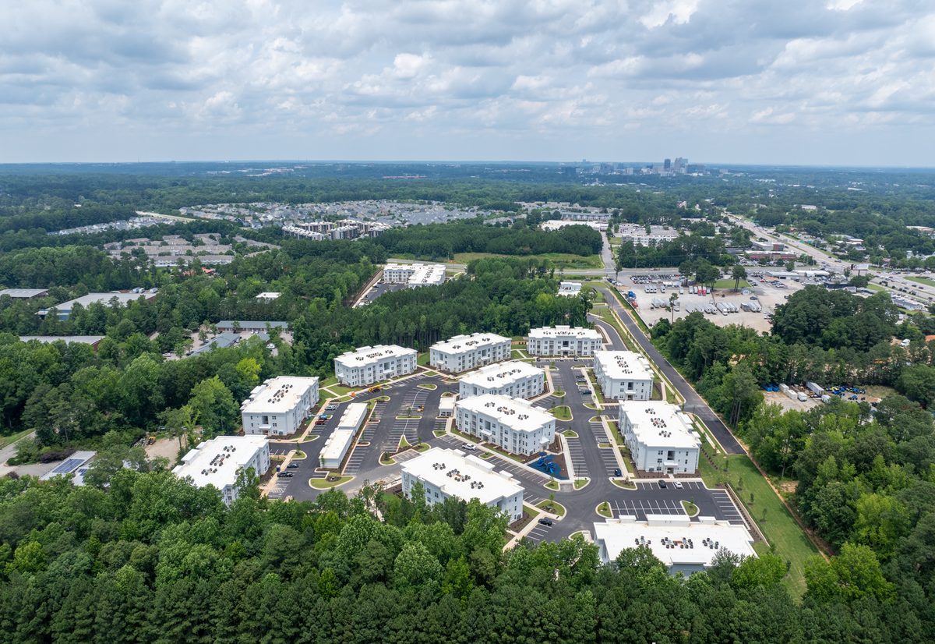
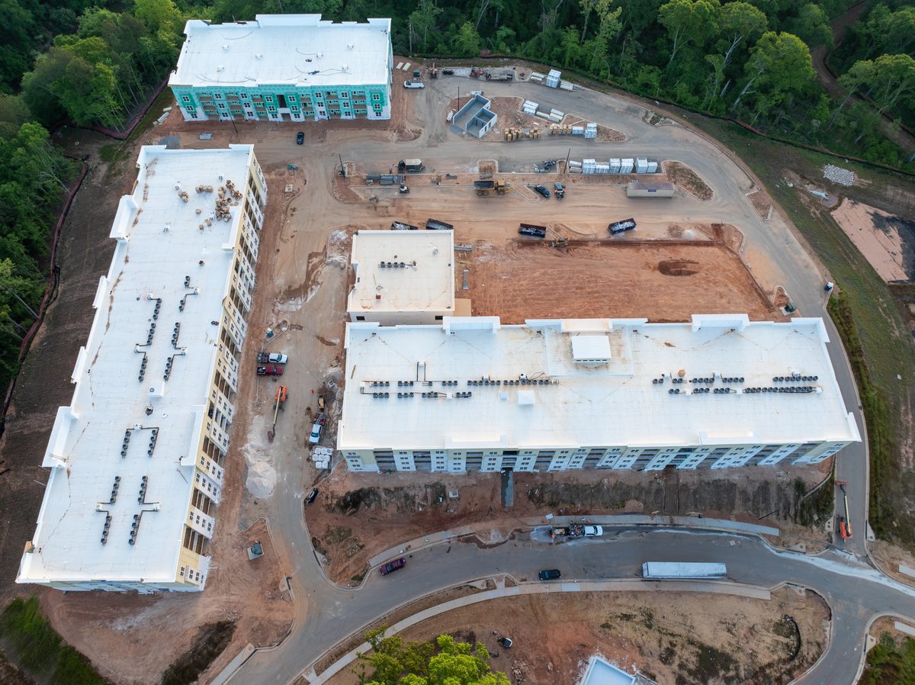
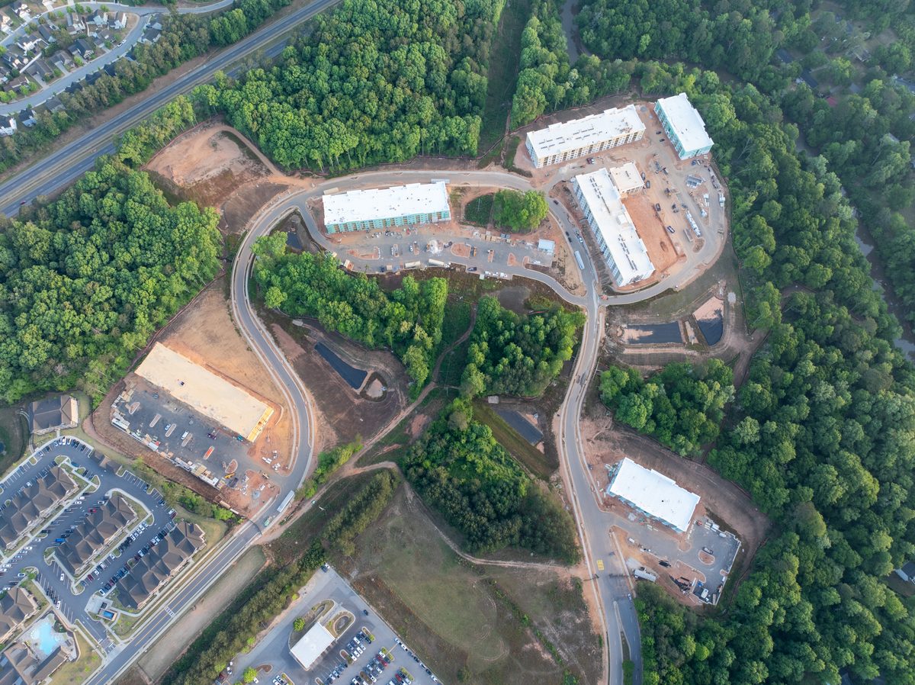
601 Tryon Road Apartments is a 339-unit apartment community located in Garner, North Carolina, along one of the primary growth corridors south of Raleigh. The Tryon Road area has experienced significant development activity as the south Raleigh market expands, and this project required civil engineering that could accommodate a large unit count while navigating the infrastructure and permitting requirements of a rapidly developing area.
Hagen Engineering provided comprehensive site and civil engineering services for 601 Tryon Road, including site grading and layout, stormwater management design, water distribution and fire flow analysis, sanitary sewer collection, erosion and sediment control planning, and full permitting coordination. The 339-unit scope placed substantial demands on utility infrastructure — water distribution had to be sized for both domestic demand and fire flow requirements across a large site, and the sanitary sewer collection system required careful routing and capacity analysis to serve hundreds of building connections.
The stormwater management approach for this project was particularly complex, requiring underground stormwater detention systems to meet quantity control requirements. These underground detention facilities were designed to work in conjunction with the water quality ponds on site, creating an integrated stormwater system that addressed both NCDEQ water quality treatment and peak flow attenuation within the constraints of a densely developed 339-unit community. Balancing the underground detention infrastructure with the surface-level water quality ponds required careful hydraulic modeling and site layout coordination to ensure the full system performed as designed.
In addition to the on-site civil engineering scope, this project involved offsite water and sewer extension and upgrade work. Existing utility lines serving the area needed to be brought up to current standards to support the demands of this development and accommodate future growth in the corridor. Hagen Engineering coordinated these offsite improvements with local utility authorities, managing the design and permitting for infrastructure that extended beyond the project's property boundaries.
Working in a high-growth area like the Tryon Road corridor means coordinating with utility providers and reviewing agencies that are managing heavy workloads from simultaneous development projects. Our team's established relationships with Wake County reviewing staff and local utility authorities helped keep the permitting process on track. The completed construction documents gave the developer a clear path from permit to vertical construction in a competitive south Raleigh submarket.
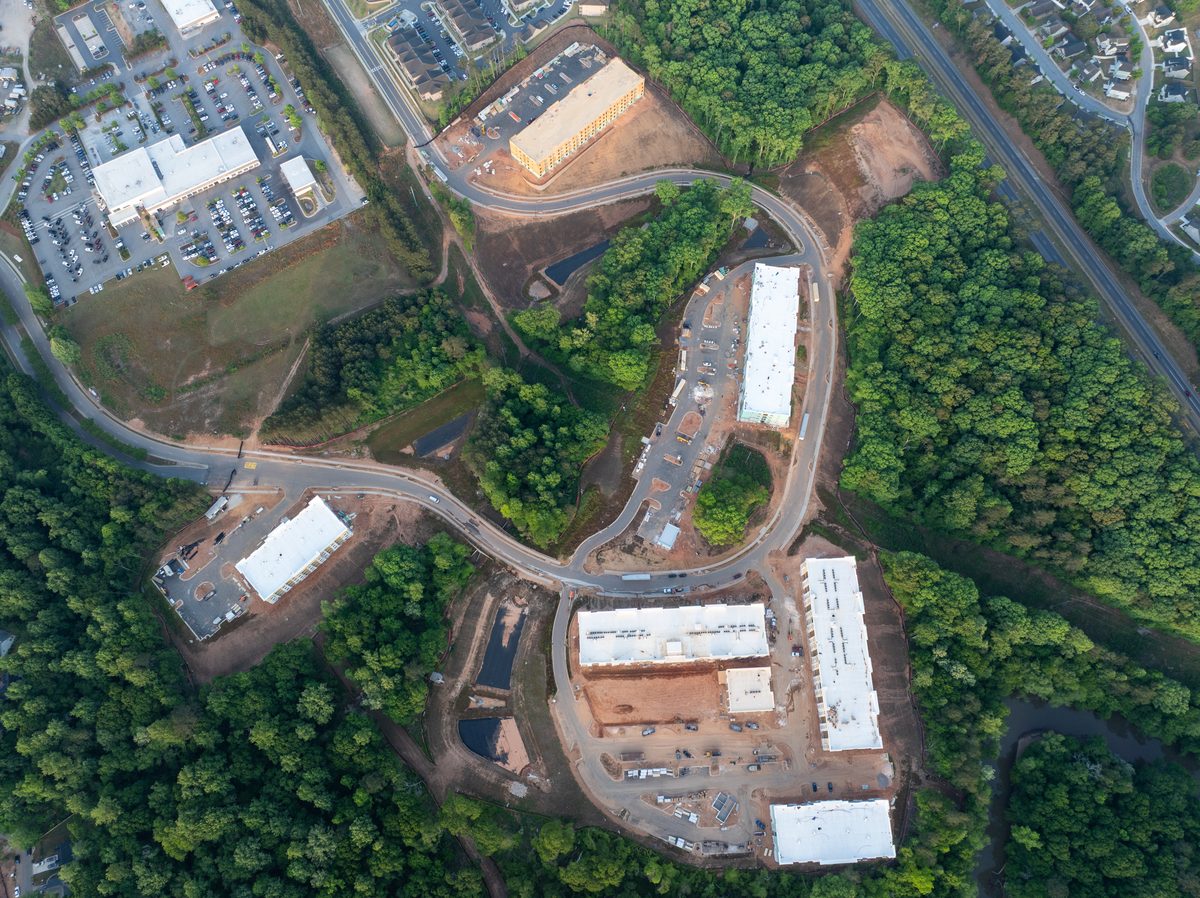
The Views at Athens is a 387-unit apartment community in Athens, Georgia — one of the largest projects in the Hagen Engineering portfolio and our flagship Georgia engagement. Athens is a high-demand rental market driven by the University of Georgia and a growing professional workforce, and the developer needed a civil engineering partner who could deliver a large-scale site design from across state lines without sacrificing quality or responsiveness.
This project involved significant coordination with the City of Athens due to the fact that two of the city's existing public roadways were being extended and connected through the site. Hagen Engineering managed this public infrastructure component alongside the private site design, working directly with city staff through the review and approval process for roadway extensions that would serve both the development and the surrounding community. Permitting coordination between our Greensboro office and Athens-Clarke County planning and utility departments demonstrated our ability to manage complex out-of-state entitlements as effectively as local work.
The Views at Athens presented significant engineering challenges across nearly every discipline. The site featured steep topography that required careful grading solutions, environmental constraints including streams that bisected the property, and flood plains throughout the site that had to be designed around to protect both the development and the natural drainage corridors. Existing sanitary sewer infrastructure serving the site required upgrades to bring lines up to current standards before the development could connect. Geotechnical analysis also revealed significant rock beneath the site — a discovery that could have dramatically increased construction costs. Our team responded by revising the grading design to substantially reduce the volume of rock that would need to be blasted during construction, saving the developer considerable expense while still achieving the required building pad elevations and site grades.
From a stormwater perspective, the project had to meet the City of Athens' latest stormwater requirements, which go beyond standard water quality and quantity control to require infiltration compliance. This meant our stormwater ponds had to incorporate dedicated infiltration areas in order to satisfy these more stringent standards — adding another layer of engineering complexity to an already demanding site. The stormwater management system was designed to balance all of these regulatory requirements with construction cost efficiency, routing drainage through the site's natural topography where possible to reduce pipe infrastructure.
The Views at Athens represents the kind of project Hagen Engineering is built for — large unit counts, multi-state coordination, public roadway infrastructure, challenging terrain, and a developer who values direct access to the engineers designing their project. The completed construction documents moved through plan review and permitting on the developer's timeline, supporting their construction and lease-up schedule.
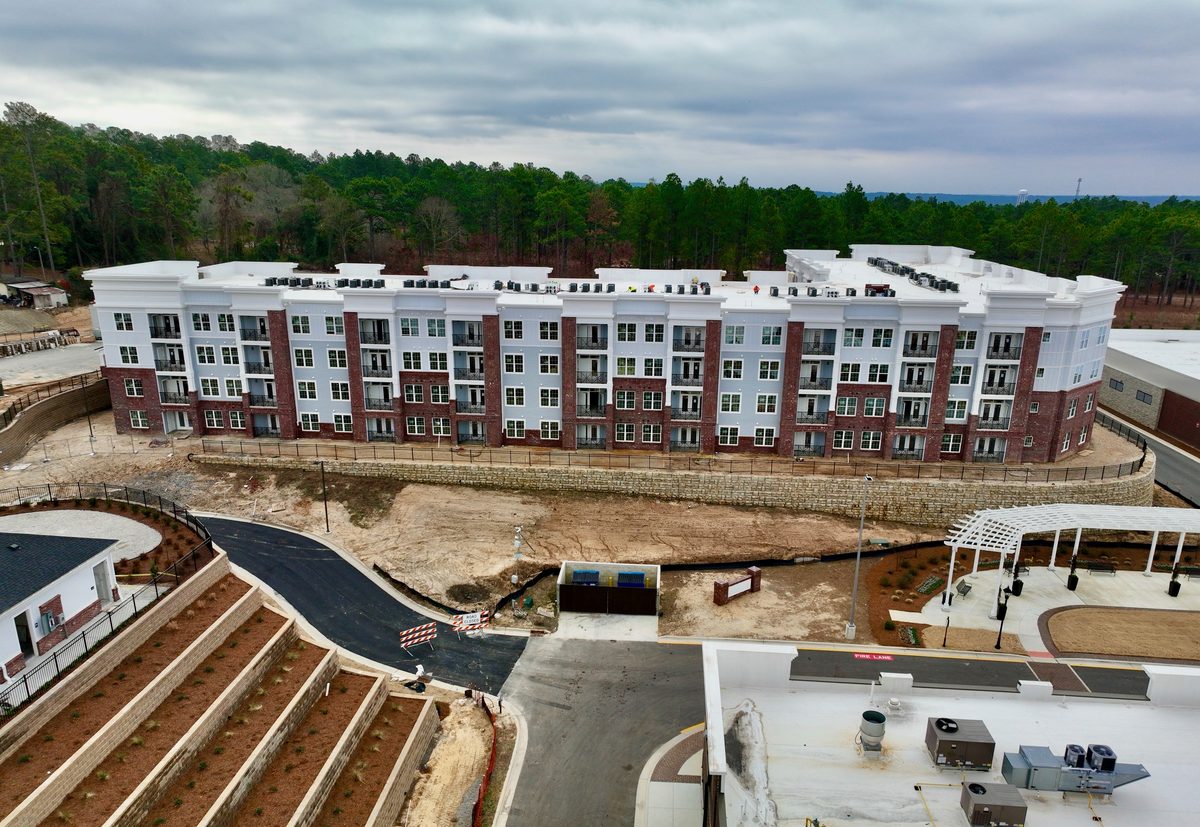
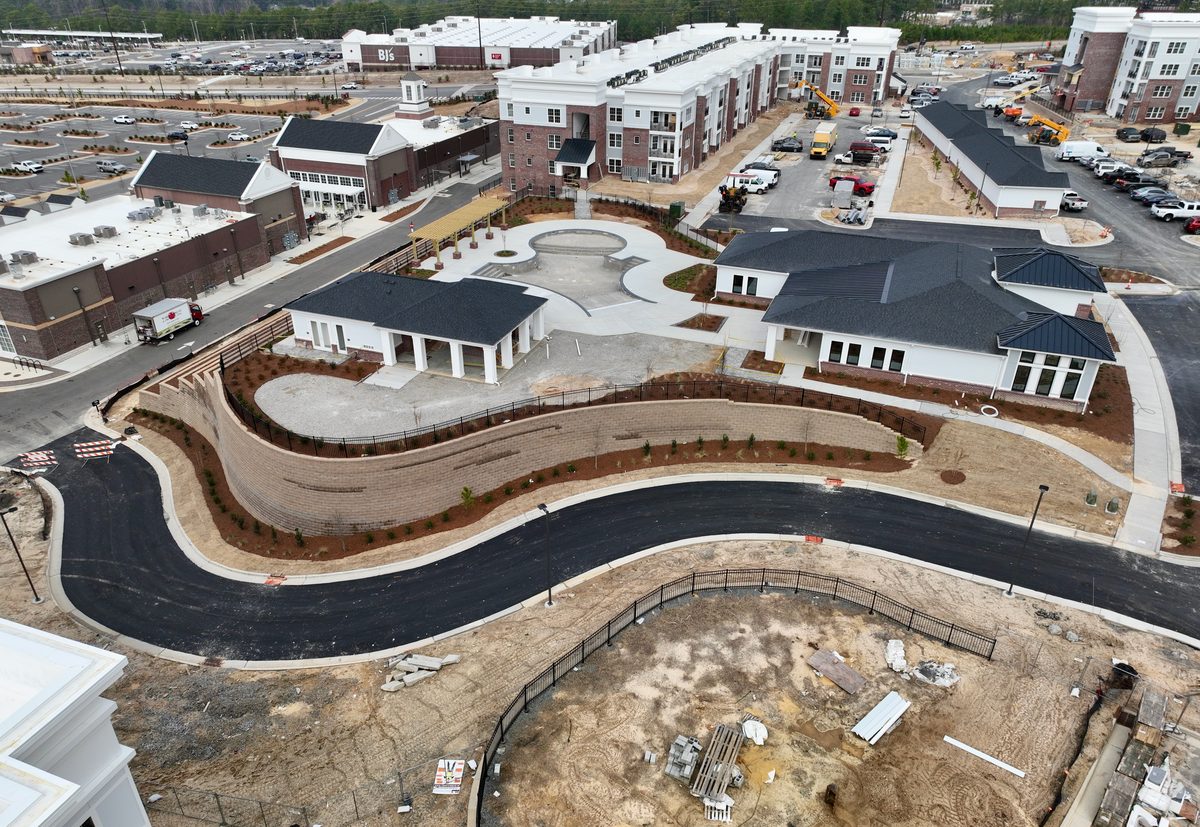
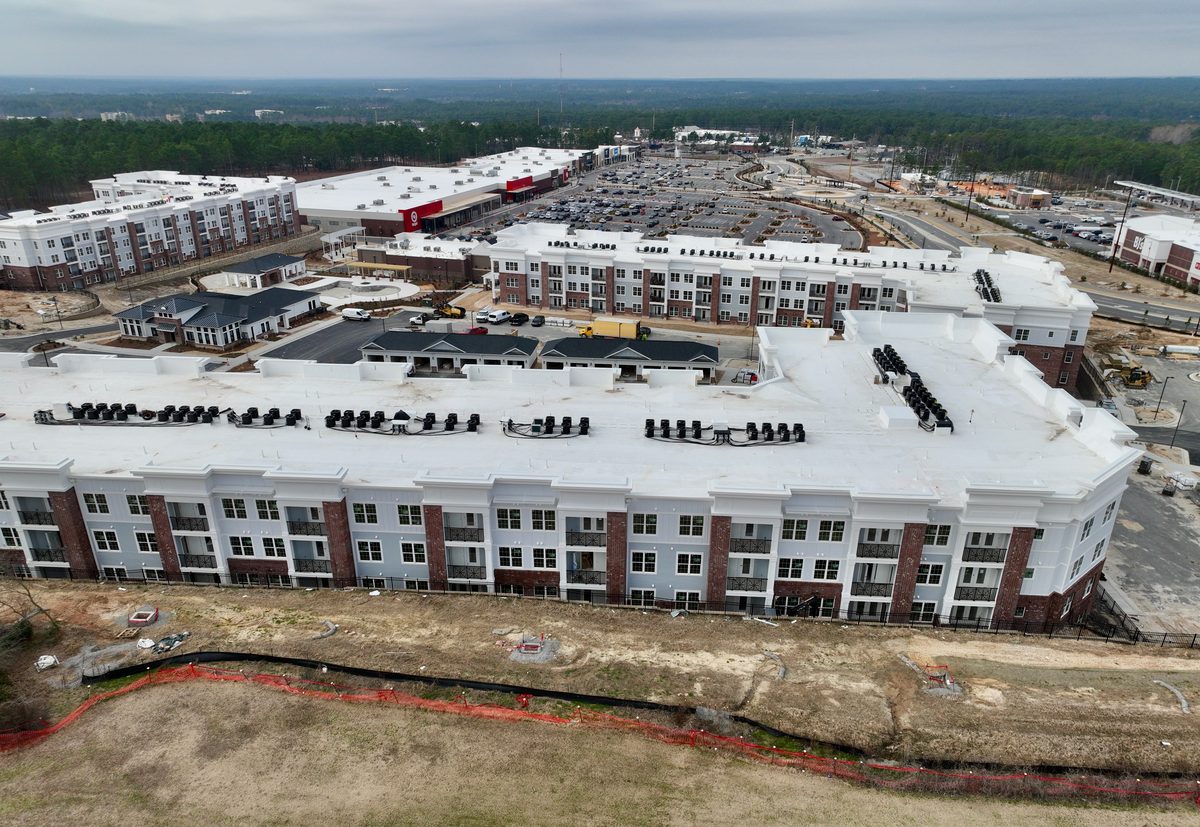
Overlook at Pine Ridge is a 269-unit apartment community in Southern Pines, North Carolina, developed as part of a Planned Unit Development (PUD) where the adjacent commercial portion of the overall project was constructed first. The Southern Pines area has seen growing demand for quality multifamily housing as the region continues to attract residents and businesses, and this project required careful coordination with infrastructure that was already in the ground before Hagen Engineering's scope began.
The site is located adjacent to a large soccer field complex, which required pedestrian connectivity from the apartment community — an important design consideration that shaped our site circulation and grading approach. Additionally, the commercial parcel next to the development had an existing stormwater management device that was designed as a shared facility serving both their site and ours. This arrangement required heavy coordination between our team and the commercial parcel's engineer and developer to ensure that Hagen Engineering's design would function properly with all of the infrastructure they had already installed ahead of our project. Our team managed this multi-party coordination while maintaining our client's construction timeline.
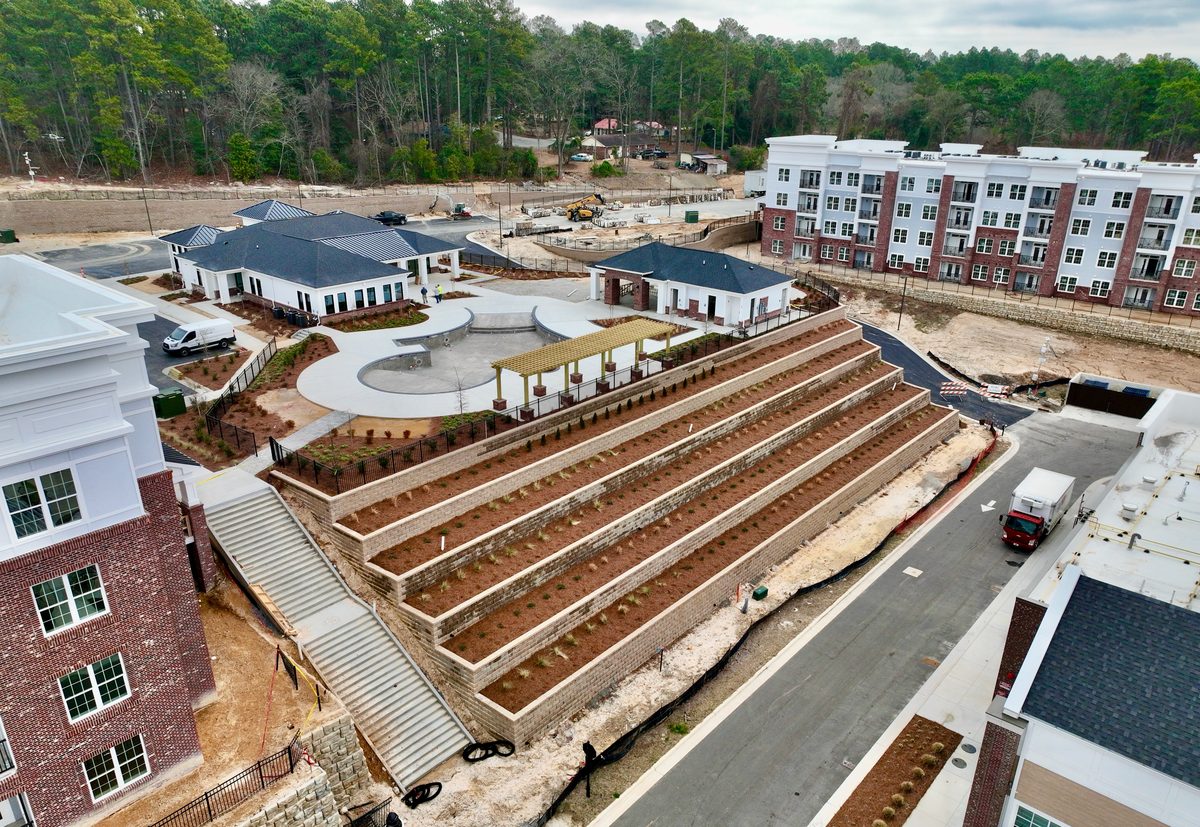
Overlook at Pine Ridge presented extreme topographic challenges. The parcel was relatively small for the 269-unit density that needed to be achieved, and the terrain was notably steep — a combination that pushed the site engineering to its limits. Hagen Engineering's grading design had to maximize every usable square foot of the property while establishing constructable building pads and site circulation on grades that left very little margin for error. This resulted in a significant amount of retaining walls and building foundation walls that required detailed structural design coordination, adding complexity to both the civil engineering and construction sequencing for the project.
Hagen Engineering provided complete site and civil engineering services including site grading, stormwater design, water distribution, sanitary sewer collection, erosion and sediment control planning, and permitting coordination through Moore County and state agencies. The project demonstrates our ability to step into a partially developed PUD, coordinate with existing infrastructure and multiple stakeholders, and deliver a high-density site design on challenging terrain — all on the developer's schedule.
These four case studies represent a fraction of our multifamily portfolio. From 200-unit communities to 400-unit developments, Hagen Engineering has the track record to support your next project with confidence.
View All Projects ›Our team has the experience and multi-state licensing to handle your next multifamily development. Let's discuss your project.